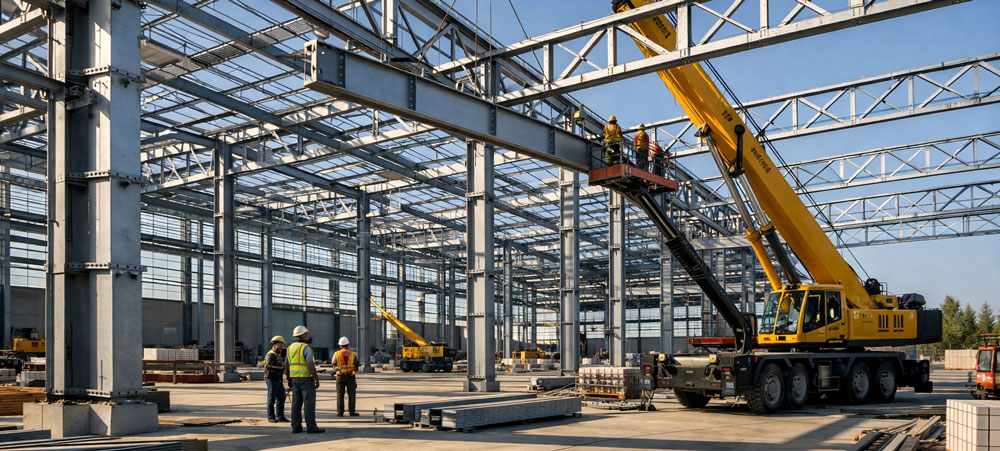


Professional erection of steel structures using proper alignment, bolting, and fastening methods to ensure structural stability and long-term performance.

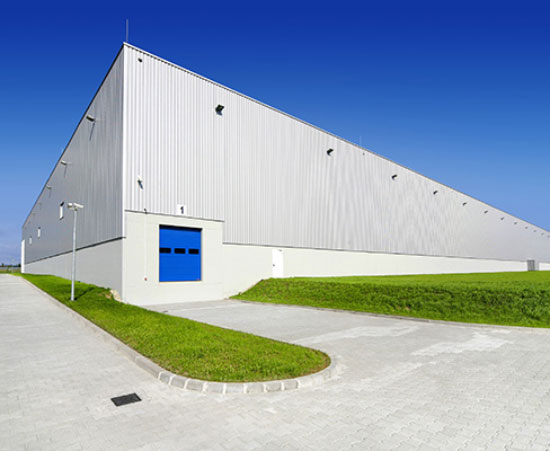
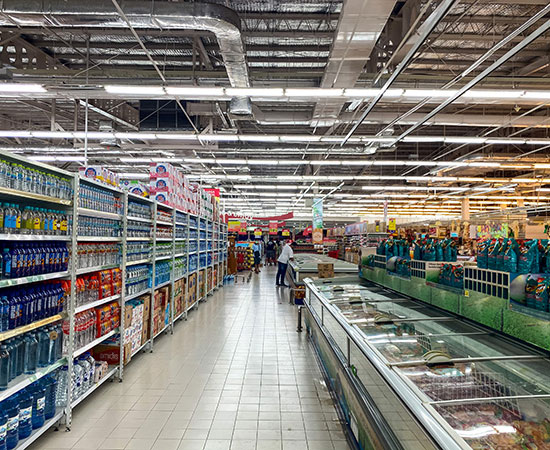
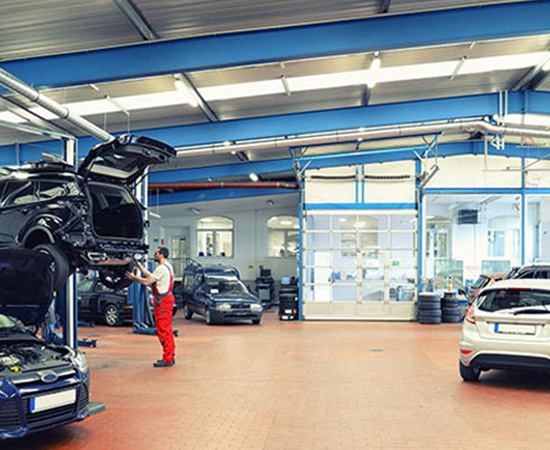
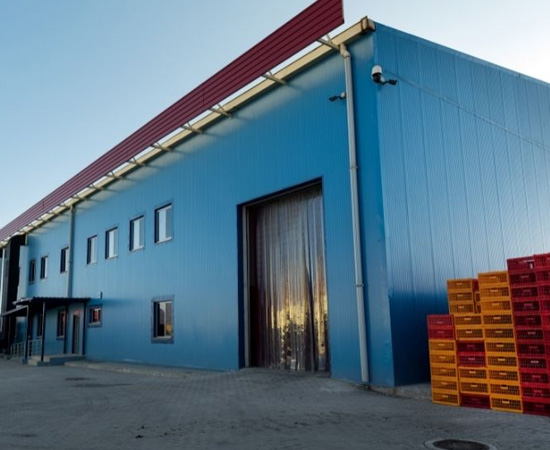
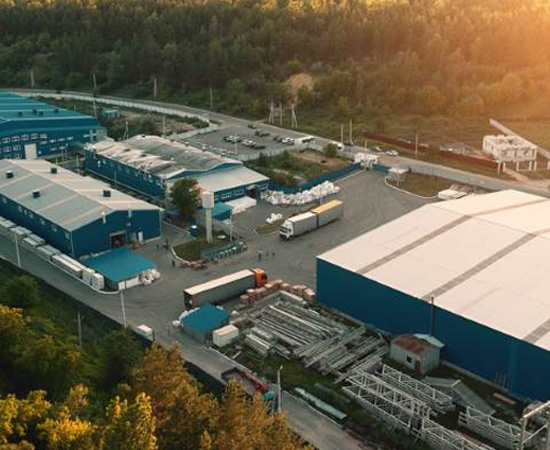
Complete construction of industrial sheds, storage facilities, and logistics warehouses using durable PEB structures designed for operational efficiency

Supply and installation of metal roofing sheets, insulated panels, and wall cladding systems to provide weather protection and energy efficiency.

Design and installation of mezzanine floors, walkways, and structural platforms to maximize usable space inside industrial buildings.

Coordination with fabrication units and project stakeholders to ensure smooth delivery, assembly, and installation of structural components on site.

Safe handling and installation of heavy steel components using cranes, lifting equipment, and certified rigging techniques.

Inspection, repair, strengthening, and modification of existing PEB buildings to improve safety, performance, and service life.

Professional dismantling and reinstallation of PEB structures for relocation or site changes with minimal disruption to operations.

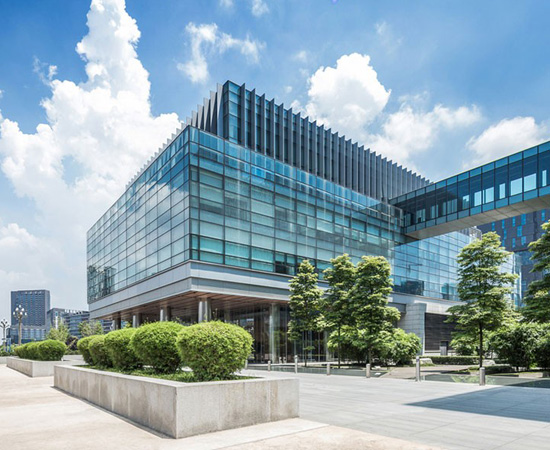
Complete end-to-end project execution including planning, site preparation, erection, finishing works, and final handover.

Implementation of safety procedures, quality checks, and documentation to ensure compliance with industry standards and client requirements.