


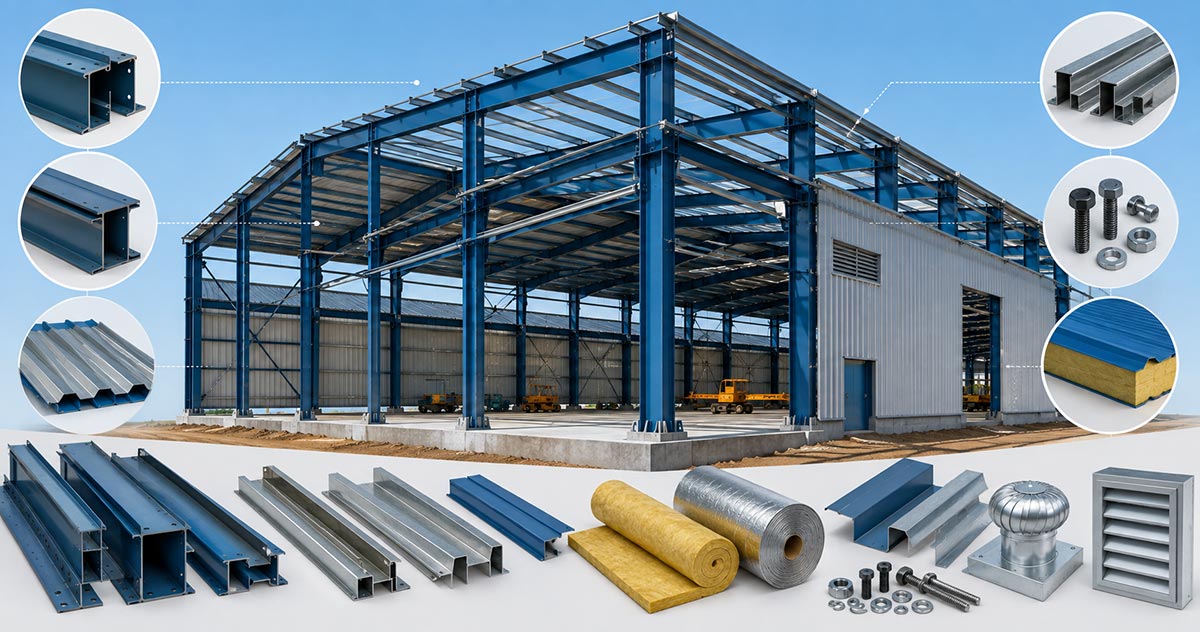
Pre-engineered buildings (PEBs) have changed the way factories, warehouses, logistics centres and industrial facilities are designed and constructed. Instead of fabricating every structural component at the construction site, most major elements are engineered, manufactured and prepared in a controlled facility before being transported for assembly.
The strength and performance of a PEB, however, depend on more than the steel frame itself. A combination of structural components, connection systems, roofing, wall cladding, insulation and accessories work together to create a complete building. Understanding these key components and materials can help businesses make better decisions when planning an industrial structure.
Primary Steel Frame: The Backbone of a PEB
The primary framing system is the main structural component of a pre-engineered building. It generally consists of columns and rafters that form rigid frames capable of carrying the building’s loads.
These members are engineered according to the building’s dimensions, loading conditions, span, height and location. Unlike conventional structures that may use standard sections throughout, PEB systems can use tapered built-up steel members where the depth and thickness are optimized according to structural requirements.
This approach can help reduce unnecessary steel consumption while maintaining the required strength and stability.
Secondary Structural Components
While the primary frame carries the major structural loads, secondary members support the roof and wall systems and help transfer loads to the main frame.
Purlins are typically placed along the roof, while girts are installed along the walls. Eave struts and other secondary members may also be used depending on the building design.
These components provide support for roofing and wall panels while contributing to the overall stability of the structure. Their dimensions and spacing are determined during engineering and should be appropriate for the project’s specific requirements.
Roof and Wall Cladding
The external envelope of a PEB protects the interior from weather conditions and contributes significantly to the building’s appearance and functionality.
Roof and wall panels are commonly manufactured from coated steel sheets. Depending on the project, different profiles, thicknesses and coating systems may be selected.
Roofing systems need to withstand environmental exposure while providing effective water drainage. Wall cladding, meanwhile, can be selected according to requirements for durability, appearance, insulation and maintenance.
For industrial buildings, the choice of cladding should take into account the local climate and the intended use of the facility.
Bolts and Connection Systems
A PEB is assembled using a network of carefully designed connections. High-strength bolts, nuts, washers and other fastening components connect primary and secondary structural members.
Unlike welding carried out at the construction site, many connections are prepared during manufacturing, allowing components to be transported and assembled systematically.
The quality and specification of connection hardware are important because these components transfer forces between structural members. Proper installation and tightening are therefore essential during erection.
Bracing Systems
Bracing is another important part of PEB construction. Roof and wall bracing systems help provide lateral stability and transfer forces through the building structure.
Depending on the design, bracing may include rods, cables, angles or other structural members. The exact arrangement is determined through engineering calculations based on the building’s geometry and loading requirements.
Although bracing may not be as visually prominent as the main steel frame, it plays an important role in the structural behaviour of the building.
Insulation Materials
Industrial buildings often require insulation to improve indoor thermal performance. Insulation can help reduce heat transfer between the exterior and interior, making working conditions more comfortable and potentially reducing energy requirements.
Different insulation solutions can be considered depending on the building’s application, climate and performance requirements. Common options include mineral wool, glass wool and other specialized insulation systems.
For factories, cold-storage facilities and temperature-sensitive environments, insulation requirements can be significantly different. Therefore, it should be considered during the design stage rather than added as an afterthought.
Fasteners, Flashings and Accessories
A complete PEB includes numerous smaller components that are essential to the finished structure. Fasteners secure roofing and wall panels, while flashings cover joints and edges and help provide weather protection.
Other accessories may include gutters, downpipes, ridge covers, skylights, louvers, ventilators, doors and windows.
These elements may appear secondary compared with the main steel frame, but they have a direct impact on water management, ventilation, building performance and usability.
Protective Coatings and Surface Treatment
Steel components are exposed to environmental conditions throughout their service life, making surface protection an important consideration.
Depending on the project requirements, steel components may receive appropriate painting or coating systems designed to protect against corrosion. The preparation of the steel surface before coating is equally important because poor preparation can affect the durability of the protective layer.
The appropriate coating system should be selected according to factors such as environmental exposure, building location and expected service conditions.
Quality of Materials Matters
The performance of a PEB ultimately depends on the quality of the materials and how accurately they are manufactured and assembled. Even a well-designed building can face problems if materials do not meet the required specifications or if fabrication quality is inconsistent.
For this reason, businesses should evaluate the manufacturer’s quality-control procedures, material specifications, engineering capabilities and fabrication standards before finalizing a PEB supplier.
Bringing the Components Together
A modern pre-engineered building is not simply a collection of steel beams and panels. It is an engineered system in which primary frames, secondary members, bracing, cladding, connections, insulation and accessories work together.
For businesses planning factories, warehouses or industrial sheds, understanding these components can make discussions with manufacturers more productive and help in comparing technical proposals.
The right combination of materials and components can deliver a structure that is strong, functional, durable and suitable for future requirements. As India’s industrial and logistics sectors continue to expand, PEB manufacturing is likely to remain an important part of the country’s evolving approach to faster and more efficient construction.