


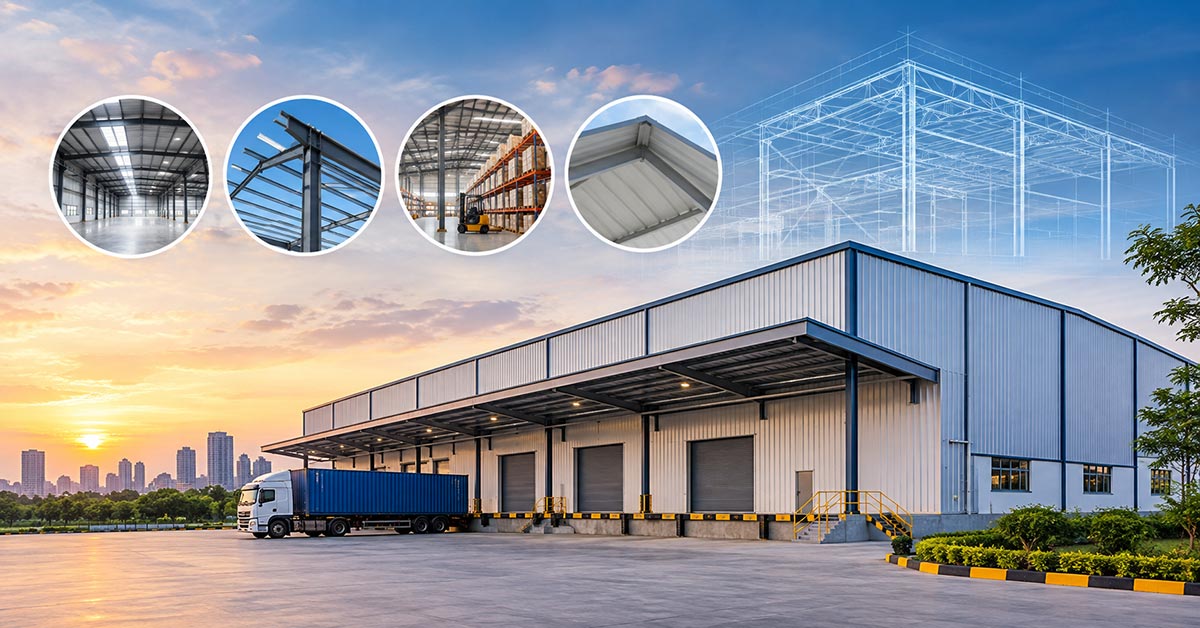
Warehouses have become an important part of modern business infrastructure. With the growth of manufacturing, logistics, e-commerce, pharmaceuticals, FMCG and distribution businesses, companies need warehouse buildings that can provide large usable space, fast construction and long-term durability.
A PEB manufacturer for warehouse in Hyderabad can help businesses develop warehouse structures that are designed according to their storage requirements, site conditions, loading requirements and future expansion plans.
Pre-Engineered Buildings (PEBs) use engineered steel components that are designed and fabricated under controlled factory conditions before being transported to the project site for erection. This approach makes PEB structures particularly suitable for large-span warehouses, industrial sheds and logistics facilities.
Hyderabad is also becoming an increasingly important warehousing and industrial market. According to Cushman & Wakefield’s Hyderabad Industrial H2 2025 report, the city recorded 4.19 million sq. ft. of warehousing absorption during 2025, a 79% increase over 2024. Engineering and manufacturing, third-party logistics (3PL) and FMCG were among the major demand drivers.
What Is a PEB Warehouse?
A PEB warehouse is a building made primarily from engineered structural steel components that are designed and manufactured before being assembled at the construction site.
A typical PEB warehouse may include:
- Primary steel frames
- Columns and rafters
- Purlins and girts
- Roof and wall cladding
- Bracing systems
- Anchor bolts and connections
- Roof insulation
- Ventilators and skylights
- Rolling shutters or industrial doors
- Loading bays and dock areas
- Mezzanine floors where required
The exact configuration depends on the purpose of the warehouse. A pharmaceutical warehouse, for example, may require insulation and environmental control, while a general storage warehouse may require a simpler roofing and ventilation system.
Why Are PEB Structures Popular for Warehouses?
The main advantage of a pre-engineered warehouse is that its structural components are engineered as a complete system.
Instead of carrying out most fabrication work at the construction site, major steel components are fabricated in a controlled factory environment and then erected at the site.
Faster Construction
One of the biggest advantages of PEB construction is speed.
While the foundation and other civil work are progressing at the site, steel components can be fabricated at the manufacturing facility. This allows different activities to progress simultaneously and can reduce the overall construction schedule.
For businesses that need warehouse space quickly, this can be a major advantage.
Large Clear Span
Warehouses require open floor areas for:
- Storage racks
- Forklifts
- Automated material handling
- Packaging operations
- Manufacturing activities
- Loading and unloading
- Vehicle movement
PEB systems can provide large clear-span spaces with fewer internal columns, making better use of the available floor area.
Easy Future Expansion
Business requirements can change as the company grows.
A well-planned PEB warehouse can be designed with future expansion in mind. Additional bays, extensions, mezzanines or other facilities may be incorporated depending on the original structural design.
This makes PEB particularly useful for businesses expecting their storage requirements to increase.
Basic Rules for Designing a PEB Warehouse
A PEB warehouse should not simply be designed according to its length and width. Several structural, operational and environmental factors need to be considered before fabrication begins.
1. Understand the Purpose of the Warehouse
The first step is to understand what the building will be used for.
A warehouse storing lightweight consumer products will have different requirements from one storing heavy machinery, automotive components or industrial raw materials.
The manufacturer should understand:
- Type of goods stored
- Storage method
- Rack height
- Forklift movement
- Loading and unloading requirements
- Number of doors
- Crane requirements
- Mezzanine requirements
- Future expansion plans
2. Consider Building Dimensions
The length, width and height of the warehouse directly affect its structural design.
The design should consider:
- Building width
- Building length
- Eave height
- Roof slope
- Bay spacing
- Clear height
- Internal column requirements
- Future extension
Higher warehouses may be useful for high-level racking, while larger clear spans can improve internal movement and storage flexibility.
3. Design for Dead and Imposed Loads
A warehouse structure must be designed for the loads it is expected to carry.
These can include:
- Self-weight of the structure
- Roofing and cladding
- Insulation
- Maintenance loads
- Storage-related loads where applicable
- Equipment loads
- Mezzanine loads
- Crane loads, if required
The structural engineer should establish the applicable loads before finalising the design.
4. Consider Wind Loads
Wind is an important consideration in PEB warehouse design.
Roofing, wall cladding, connections and structural members must be designed according to the applicable site-specific wind conditions.
For Indian projects, wind-load design is commonly addressed under the IS 875 series, while IS 800 provides requirements for steel structure design.
5. Consider Seismic Requirements
The warehouse should also be designed according to the seismic requirements applicable to its location.
The structural design should account for the relevant seismic parameters and applicable Indian standards.
A professional PEB manufacturer for warehouse in Hyderabad should coordinate the structural design with the project location, soil conditions and applicable codes rather than using a standard design for every project.
6. Plan Drainage and Rainwater Management
A warehouse roof must have an effective rainwater drainage system.
The design should consider:
- Roof slope
- Gutters
- Downpipes
- Roof drainage
- Rainwater discharge
- Water accumulation
- Waterproofing details
This is especially important in regions that experience seasonal heavy rainfall.
7. Select Appropriate Cladding and Insulation
The correct roof and wall system depends on the warehouse application.
For general storage, standard colour-coated metal sheets may be sufficient.
For temperature-sensitive applications, insulated sandwich panels or other suitable insulation systems may be required.
Temperature-Controlled Warehouses
Pharmaceutical, food, cold-chain and certain chemical-storage facilities may require additional insulation and temperature-control systems.
The PEB structure should therefore be designed around the complete building requirement rather than treating the steel frame separately.
PEB Warehouse Rules: What Should a Buyer Check?
Before selecting a PEB warehouse manufacturer in Hyderabad, businesses should ask for clear information about the following:
Structural Design
Ask whether the structure has been designed according to the applicable Indian structural standards and project-specific loads.
Material Quality
Check the specifications of structural steel, roofing sheets, cladding, bolts, coatings and other important components.
Connection Details
Connections between columns, rafters, bracing and secondary members are critical to the overall performance of the structure.
Foundation Coordination
The steel structure and foundation should be designed in coordination. Anchor bolt locations and reactions should be clearly provided to the civil engineering team.
Erection Method
The manufacturer should provide a proper erection sequence and ensure that the structure is safely assembled at the site.
Future Expansion
If the business expects growth, future expansion should be considered during the initial design stage.
Benefits of Choosing a PEB Structure for a Warehouse
1. Faster Project Execution
Factory fabrication and on-site erection can reduce the amount of fabrication work required at the project location.
2. Better Use of Warehouse Space
Large spans and high clear heights can provide more usable internal space for storage and material handling.
3. Flexible Design
PEB warehouses can be customised according to building dimensions, storage requirements, doors, ventilation, insulation, mezzanines and other operational needs.
4. Easier Expansion
Additional bays and extensions can often be planned more easily than with some conventional construction systems.
5. Controlled Manufacturing
Fabrication in a controlled environment can improve dimensional consistency and reduce site fabrication requirements.
6. Reduced Construction Disruption
Because much of the steel fabrication is completed away from the site, the construction process can be more organised.
7. Suitable for Large Industrial Buildings
PEB systems are widely used for warehouses, factories, logistics facilities, workshops and other large-span industrial applications.
Which Businesses Can Benefit From PEB Warehouses?
PEB warehouse construction is not limited to one industry. Different types of businesses can benefit from the flexibility of steel warehouse structures.
Logistics and 3PL Companies
Third-party logistics companies need large storage areas, loading zones, vehicle movement areas and efficient material handling.
A PEB warehouse can provide the large open spaces required for these operations.
E-Commerce Businesses
E-commerce companies require fulfilment centres where products can be stored, sorted, packed and dispatched efficiently.
High clear heights, wide floor areas and organised loading zones make PEB structures suitable for these facilities.
FMCG Companies
FMCG businesses require warehouses for storing packaged food, beverages, personal-care products and other fast-moving goods.
A properly designed PEB warehouse can provide the space and flexibility required for distribution operations.
Pharmaceutical Companies
Hyderabad is an important pharmaceutical and life-sciences hub. Pharmaceutical warehouses can require controlled environments, insulation, specialised flooring, ventilation and other services.
PEB construction can provide the structural shell around which these requirements can be integrated.
Automotive and Auto-Component Businesses
Automotive companies often need warehouses for components, spare parts, raw materials and finished products.
Large clear spaces and high-capacity storage layouts can make PEB warehouses useful for this sector.
Food Processing and Cold Chain
Food-processing companies and cold-chain operators may require insulated warehouse buildings and specialised temperature-control systems.
The PEB frame can be integrated with insulated wall and roof systems according to the project’s requirements.
Manufacturing Companies
Manufacturers often need a combination of production space, raw-material storage and finished-goods storage.
A PEB building can be configured to accommodate manufacturing and warehouse operations within the same facility.
Agricultural and Agro-Product Businesses
Agricultural storage facilities can use PEB structures for products, equipment, packaging materials and other goods.
Is PEB Suitable for Hyderabad Weather?
Yes, a properly designed PEB structure can be suitable for Hyderabad’s climatic conditions.
However, the important point is that PEB suitability depends on correct engineering and material selection rather than simply choosing steel construction.
Hot Summer Conditions
Hyderabad experiences hot summer conditions. For warehouses where internal temperature matters, the roof and wall system should be selected with appropriate insulation and ventilation.
Possible solutions include:
- Insulated roof panels
- Insulated wall panels
- Roof ventilation
- Ridge ventilators
- Natural ventilation
- Louvers
- Reflective or suitable roof coatings
Monsoon Rain
During the rainy season, effective roof drainage becomes important.
A PEB warehouse should have properly designed:
- Gutters
- Downpipes
- Roof slopes
- Flashings
- Joints
- Drainage outlets
Poor drainage can cause water accumulation and leakage regardless of whether the building is made from steel or another material.
Wind
PEB structures can be engineered for the wind conditions applicable to the project location.
This is why the building should be designed specifically for its site rather than using a generic warehouse design.
Dust and Industrial Conditions
Industrial areas can expose buildings to dust, moisture and pollutants.
Appropriate protective coatings, cladding specifications, ventilation and maintenance practices can help improve long-term performance.
Why PEB Warehouses Are Becoming Popular in Hyderabad
Hyderabad has developed into an important centre for manufacturing, pharmaceuticals, logistics, technology, e-commerce and distribution.
The city’s industrial and logistics ecosystem is generating demand for modern warehouse infrastructure.
According to Cushman & Wakefield’s H2 2025 Hyderabad industrial report, the city had approximately 32 million sq. ft. of industrial and logistics inventory at the end of H2 2025. Warehousing leasing remained strong, with 4.19 million sq. ft. of absorption during 2025. Engineering and manufacturing accounted for 34% of H2 leasing, followed by 3PL at 32% and FMCG at 10%.
This growth creates a need for warehouses that can be constructed efficiently and adapted to different business requirements.
Areas around Hyderabad and its industrial corridors have seen warehouse and industrial development, particularly where logistics, manufacturing and distribution activities are concentrated.
As businesses expand their supply chains, the demand for larger, efficient and adaptable warehouse buildings is likely to remain important.
How to Choose a PEB Manufacturer for Warehouse in Hyderabad
Choosing the right manufacturer is as important as selecting the building system.
A low initial quotation does not always mean the best project value.
Check Engineering Capability
Ask whether the company has an experienced structural engineering and detailing team.
Review Previous Projects
Look for experience in warehouses, industrial sheds, factories or similar large-span structures.
Understand the Material Specification
Do not compare quotations only on price. Compare:
- Steel grade
- Steel thickness
- Coating system
- Roofing specification
- Wall cladding
- Insulation
- Fasteners
- Accessories
- Structural design
Check Manufacturing Capability
A manufacturer with strong fabrication capabilities can have better control over production quality and project scheduling.
Discuss Installation and Erection
The manufacturer’s responsibility should be clearly defined, including transportation, erection, equipment and site coordination where applicable.
Plan for Future Expansion
If your company is likely to increase its warehouse capacity, discuss expansion during the initial design stage.
PEB Warehouse vs Conventional Warehouse Construction
The right construction method depends on the project.
| Factor | PEB Warehouse | Conventional Construction |
|---|---|---|
| Construction approach | Factory-fabricated steel system | Mostly site-based construction |
| Construction speed | Generally faster | Generally slower |
| Clear-span capability | Excellent for large spaces | Depends on structural system |
| Future expansion | Relatively flexible | Can require significant structural work |
| Weight | Relatively lightweight | Generally heavier |
| Customisation | High | High |
| Suitable applications | Warehouses, factories, logistics, industrial buildings | Wide range of building types |
PEB is particularly attractive for single-storey industrial and warehouse applications where speed, clear space and future expansion are important considerations.
Why Work With an Experienced PEB Manufacturer?
A PEB warehouse is more than a steel shed.
It is an engineered building system where structural design, fabrication, cladding, connections, foundation coordination, drainage, ventilation and site erection need to work together.
An experienced PEB manufacturer for warehouse in Hyderabad can help convert the business requirement into a practical building design.
For a company planning a new warehouse, the process should ideally begin with:
- Site assessment
- Requirement analysis
- Structural concept
- Load calculation
- Building design
- Detailed engineering
- Steel fabrication
- Foundation and civil coordination
- Transportation
- Site erection
- Inspection and handover
Final Thoughts
PEB structures have become an important option for modern warehouse construction because they combine engineered steel construction with speed, flexibility and large usable spaces.
For businesses in Hyderabad, PEB warehouses can be suitable for logistics, e-commerce, FMCG, pharmaceuticals, manufacturing, automotive, food processing, agricultural storage and several other applications.
The key is not simply to find the cheapest PEB manufacturer for warehouse in Hyderabad. Businesses should look for a manufacturer that understands structural engineering, site-specific loads, Hyderabad’s climatic conditions, warehouse operations and future expansion requirements.
With the right design, material specifications and construction practices, a PEB warehouse can provide a practical and adaptable facility for today’s business requirements while also allowing room for future growth.