


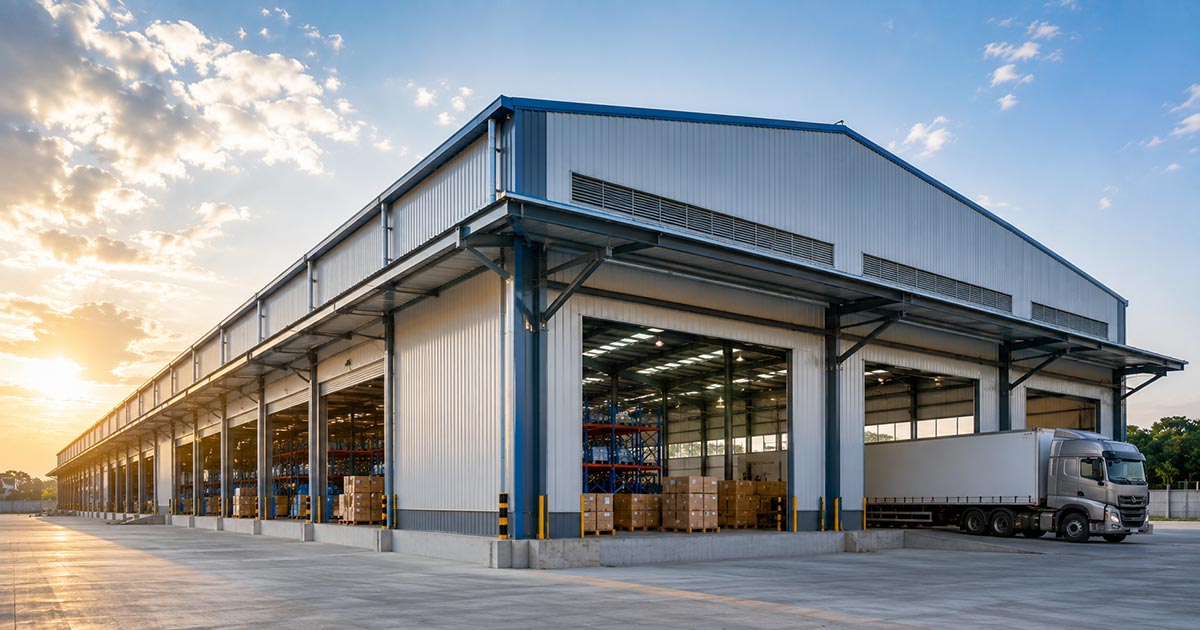
India’s industrial and logistics landscape is changing rapidly. From manufacturing units and distribution centres to e-commerce warehouses and storage facilities, businesses increasingly need buildings that can be constructed quickly without compromising structural performance.
This is where pre-engineered buildings (PEBs) have gained attention. Unlike conventional construction, PEBs use a system in which major structural components are engineered and fabricated before being transported to the project site for assembly. The Bureau of Indian Standards notes that steel members offer high strength relative to their weight and can be handled and transported efficiently, contributing to the popularity of pre-engineered steel construction.
For India’s industrial warehouse sector, that combination of speed, flexibility and efficient use of materials can offer several practical advantages.
Faster Construction
Time is a major consideration for warehouse developers and industrial businesses. A conventional building can involve several construction activities taking place sequentially at the site. PEB construction moves much of the fabrication work to a controlled manufacturing environment while foundation and site preparation can progress simultaneously.
Once the foundations are ready, fabricated steel components can be transported to the site and assembled systematically.
For businesses waiting to start manufacturing, storage or distribution operations, reducing the construction period can have a direct commercial benefit. Earlier completion means the facility can potentially become operational sooner.
Efficient Use of Steel
One of the defining characteristics of PEBs is the engineered approach to structural design. Instead of using the same steel section throughout a building, structural members can be designed according to the loads they need to carry.
This can help optimize steel consumption while maintaining the required structural capacity.
The result is a building system that can provide large clear spans and open internal spaces without relying on numerous interior columns. This is particularly useful for warehouses where uninterrupted floor space is needed for storage racks, forklifts, machinery and material movement.
Large and Flexible Warehouse Spaces
Industrial warehouses rarely remain static. Storage requirements can change as businesses grow, new machinery is installed or logistics operations are reorganized.
PEBs can provide wide, open floor areas that offer flexibility in arranging equipment and storage systems. Building dimensions, bay spacing, roof heights, doors and other features can be planned according to the intended application.
This flexibility can also be useful when businesses anticipate future expansion. Expansion requirements can be considered during the initial engineering stage rather than treated as an afterthought.
Better Project Cost Management
Cost is naturally one of the biggest considerations in industrial construction. PEBs can provide opportunities for cost efficiency through optimized structural design, controlled fabrication and faster site assembly.
However, it is important to distinguish between a low initial quotation and genuine project value. The final cost of an industrial warehouse depends on factors such as structural specifications, roofing and wall systems, insulation, foundations, transportation, erection and other building requirements.
A properly engineered PEB solution can help businesses evaluate these elements more systematically and manage the overall construction budget.
Quality-Controlled Fabrication
A significant portion of PEB fabrication takes place away from the construction site. This provides manufacturers with a controlled environment for cutting, welding, drilling, coating and assembling structural components.
Controlled fabrication can help improve dimensional accuracy and consistency compared with processes that rely heavily on site-based fabrication.
Quality should still be verified through appropriate inspection procedures and engineering documentation. In India, structural steel design is governed by relevant standards, including IS 800, while the National Building Code provides provisions covering structural design and construction safety.
Suitable for India’s Industrial Requirements
Industrial buildings in India can face different environmental and operational conditions depending on their location. Wind loads, seismic considerations, rainfall, temperature and the specific use of the building all need to be considered during design.
For example, BIS guidance on pre-engineered steel industrial structures states that such structures need to be checked for earthquake effects, with steel design and detailing following the applicable standards.
This highlights an important point: a PEB should not be treated as a one-size-fits-all product. The building needs to be engineered according to its site, application and loading requirements.
Easier Integration of Warehouse Features
Modern warehouses require more than four walls and a roof. They may include insulation, ventilation systems, skylights, loading bays, large doors, mezzanine floors, crane systems, fire-safety provisions and specialized equipment.
PEB systems can be designed to accommodate many of these requirements within the overall building concept.
This allows the structural design and operational requirements to be considered together rather than forcing the warehouse layout to adapt to an unsuitable structure.
How Pariinfra Industries Helps
For businesses evaluating PEB solutions, the capability of the engineering and construction partner is just as important as the building system itself.
Pariinfra Industries Pvt. Ltd. describes itself as an engineering-driven company providing PEB and structural-steel solutions, including design, detailing and estimation. The company states that it has completed the design and detailing of more than 1,000 PEB and structural-steel projects of varying sizes and complexities.
Pariinfra also provides construction solutions covering Civil, PEB, MEP and Interior works, with facilities supporting projects across India. Its South Zone plant is located in the Zaheerabad area of Telangana, while the company lists a Hyderabad office for its South Zone operations.
For an industrial warehouse project, this engineering-focused approach can help clients move from initial requirements to detailed design and project execution with greater coordination.
A Practical Choice for India’s Warehouse Growth
India’s expanding manufacturing, logistics and e-commerce sectors are creating continued demand for efficient industrial spaces. In this environment, construction systems that combine speed, structural efficiency and flexibility have an important role to play.
PEBs are not simply a faster alternative to conventional buildings. When properly engineered and executed, they can provide open spaces, optimized structural systems, controlled fabrication and flexibility for changing industrial requirements.
For businesses planning a new warehouse, the most important decision is therefore not simply whether to use a PEB, but how to select the right specifications, engineering approach and project partner. With careful planning and a capable PEB company, an industrial warehouse can be designed to meet today’s operational requirements while remaining adaptable to tomorrow’s growth.