


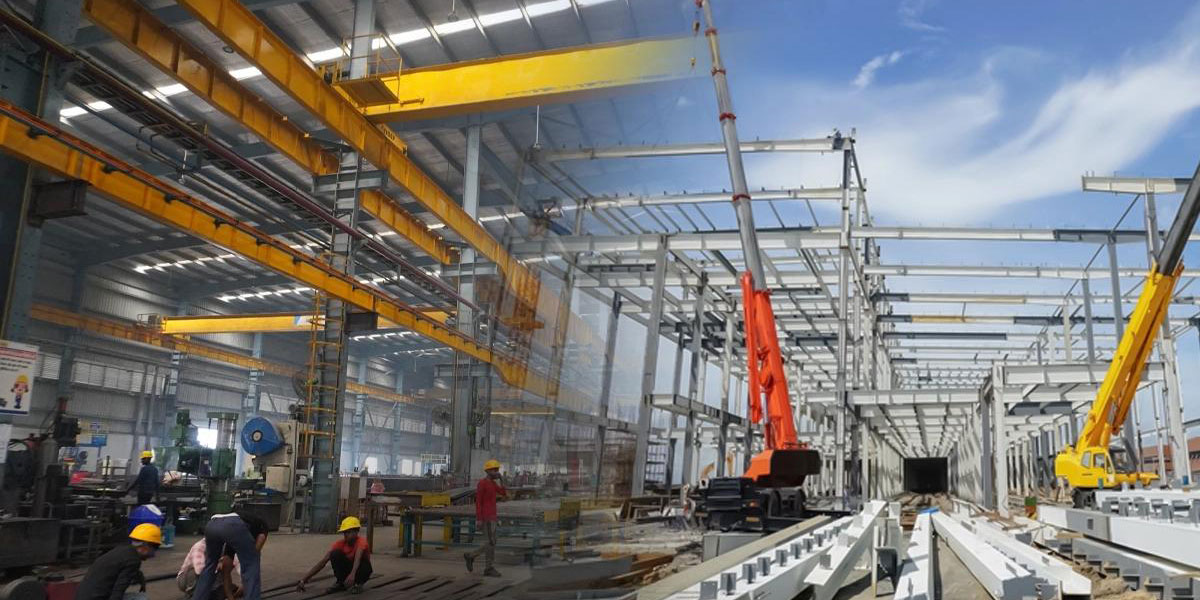
In today’s fast-moving construction industry, businesses are looking for faster, smarter, and more cost-effective building solutions. This is where Pre-Engineered Buildings (PEB) have become a game changer. Whether it is a warehouse, factory, showroom, logistics hub, cold storage, or commercial space, PEB structures are now the preferred choice across India and worldwide.
What is a Pre-Engineered Building?
A Pre-Engineered Building (PEB) is a steel structure that is designed and manufactured in a factory and then assembled at the project site. Unlike traditional construction, where every component is built on-site, PEB systems use pre-designed steel members, roofing sheets, wall panels, and accessories that are fabricated in advance.
This method reduces construction time, lowers costs, and ensures better quality control.
Main Components of a PEB Structure
A standard PEB building usually includes:
- Primary Framing: Main steel columns and rafters
- Secondary Members: Purlins, girts, eave struts
- Roofing System: Metal roof sheets with insulation options
- Wall Cladding: Durable wall panels or sheets
- Bracing System: Stability against wind and seismic loads
- Doors & Windows: Customized openings as per design
- Accessories: Skylights, ventilators, gutters, canopies, etc.
Why PEB Buildings are Popular in 2026
The demand for PEB buildings has grown rapidly due to industrial expansion, e-commerce warehousing, and modern infrastructure needs. Here are the top reasons:
1. Faster Construction
PEB projects can be completed 30% to 50% faster than conventional RCC or brick buildings because fabrication happens simultaneously with site work.
2. Cost Effective
Less material wastage, reduced labor requirement, and faster completion make PEB buildings budget-friendly.
3. Strong & Durable
Steel structures are designed to withstand heavy loads, harsh weather, and seismic conditions.
4. Flexible Design
PEB systems can be customized for different spans, heights, mezzanine floors, crane systems, and future expansion.
5. Low Maintenance
Modern coated steel materials require minimal maintenance and offer long service life.
Common Uses of PEB Structures
PEB buildings are widely used for:
- Industrial factories
- Warehouses and logistics parks
- Aircraft hangars
- Cold storage units
- Retail showrooms
- Commercial buildings
- Sports arenas
- Poultry farms
- Workshops and sheds
PEB vs Conventional Construction
| Feature | PEB Building | Conventional Building |
| Construction Speed | Fast | Slow |
| Cost | Lower | Higher |
| Flexibility | High | Limited |
| Expansion | Easy | Difficult |
| Maintenance | Low | Moderate |
Is PEB the Future of Construction?
Absolutely. In 2026, industries want speed, scalability, and ROI. PEB structures meet all these needs. With increasing land costs and demand for quick project delivery, more businesses are shifting toward steel building solutions.
Final Thoughts
A Pre-Engineered Building (PEB) is not just a construction trend—it is the future of industrial and commercial development. If you need a modern warehouse, factory, or shed, PEB offers strength, speed, and savings in one package.
Choosing an experienced PEB contractor ensures proper design, timely delivery, and long-lasting performance.